
Skip to content
Falcon Engineers & Architects

Sample report

This is what you get.

نمونہ رپورٹ

A real pre-purchase report from a 5 marla house in Faisalabad. We’ve removed the client’s name and address and tidied the wording for the web. The findings, ratings and advice are unchanged.

Falcon Engineers & Architects

Civil engineering, architecture, surveying and structural assessment

Pre-purchase building condition and structural assessment report

1. General details

Client
Withheld for privacy
Property
5 marla house, Faisalabad
Building type
Load-bearing brick masonry, RCC roof slabs
Floors
Ground + first floor
Inspected
September 2026
Inspected by
Engr. M. Salman Chishti

2. Executive summary

A non-destructive engineering inspection carried out before the purchase was finalised. It covered masonry stability, sub-floor soil erosion and hollow flooring, active damp and seepage, electrical safety, termites and drainage.

Overall property condition: Requires major repairs and sub-floor rehabilitation

3. Findings and defects

CategoryWhat we foundSeverityRecommended action
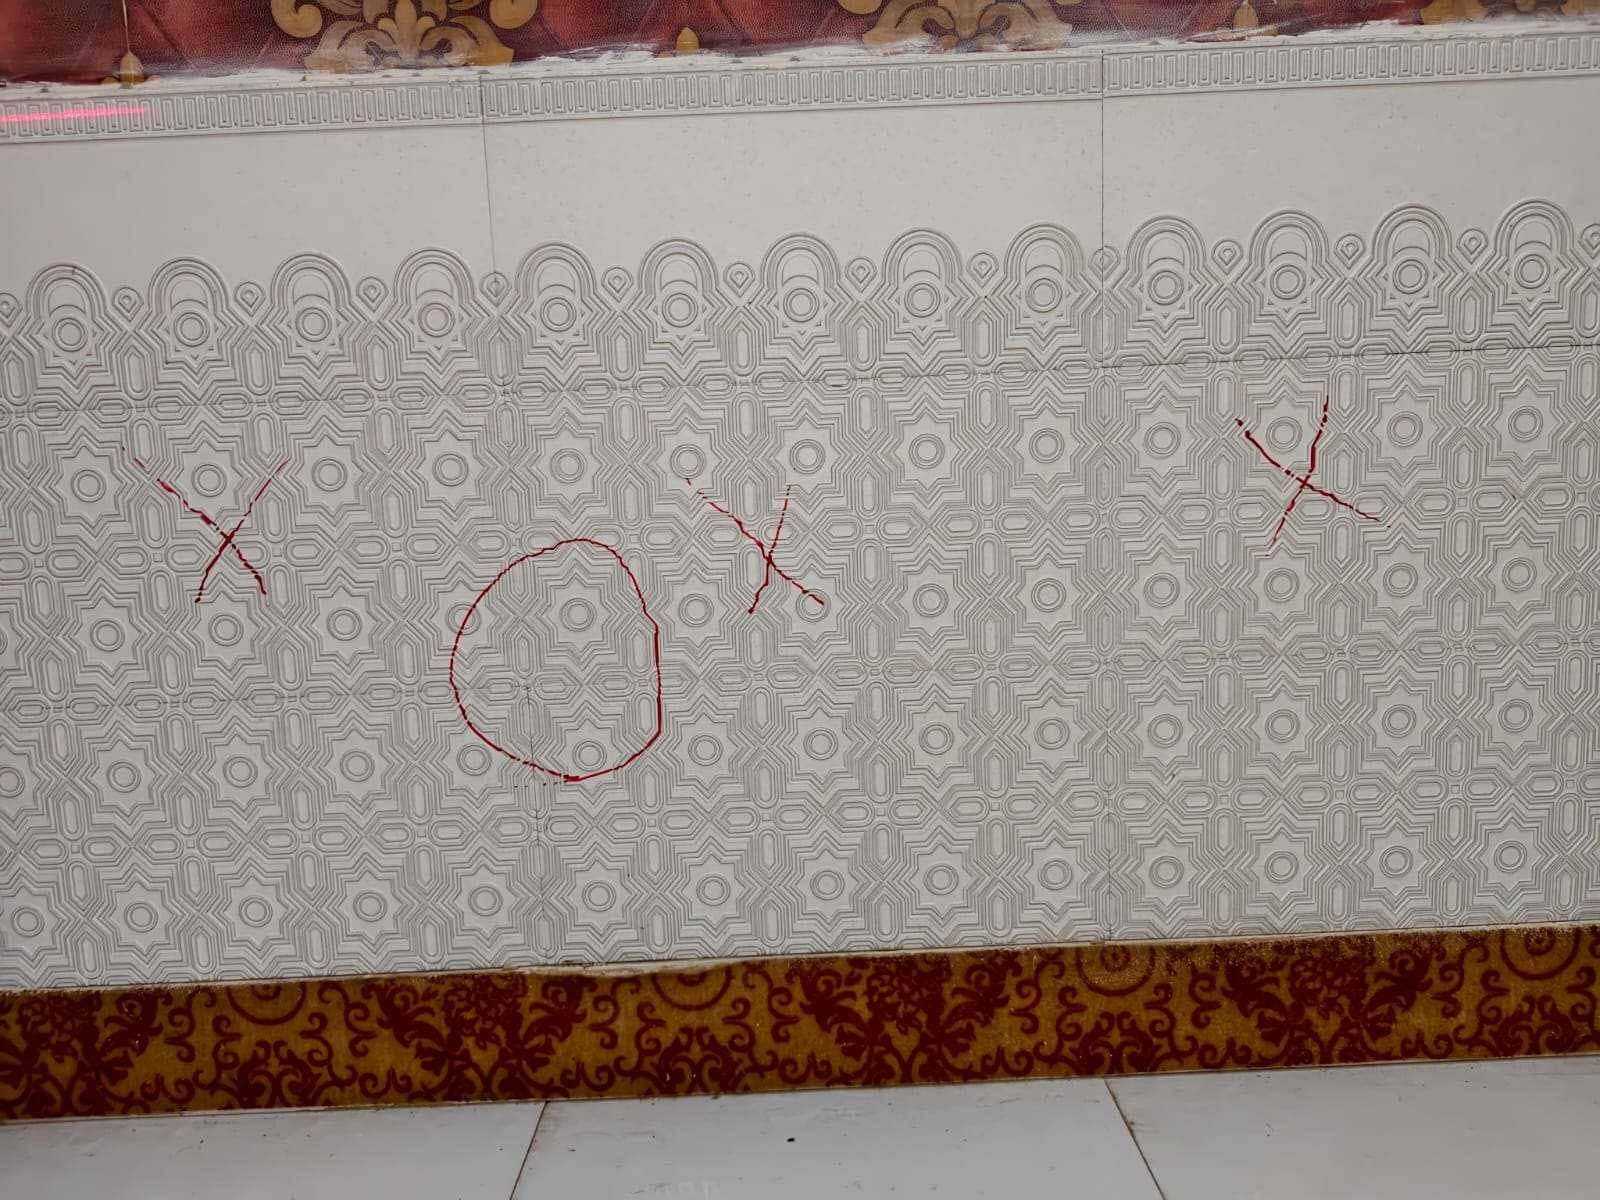
1. Sub-floor void and hollow flooringThe tapping test found hollow-sounding floors across the garage, the connecting kitchen and the next bedroom. Water leaking into the ground has washed soil out from under the floor slab.HIGH severityOpen up the affected floor, stop the leak, backfill and compact the soil, and recast the sub-floor.
2. TermitesActive termite mud tubes over door frames, wardrobes and walls. Severe internal damage to door frames.HIGH severityFull anti-termite chemical treatment and repair of the damaged frames.
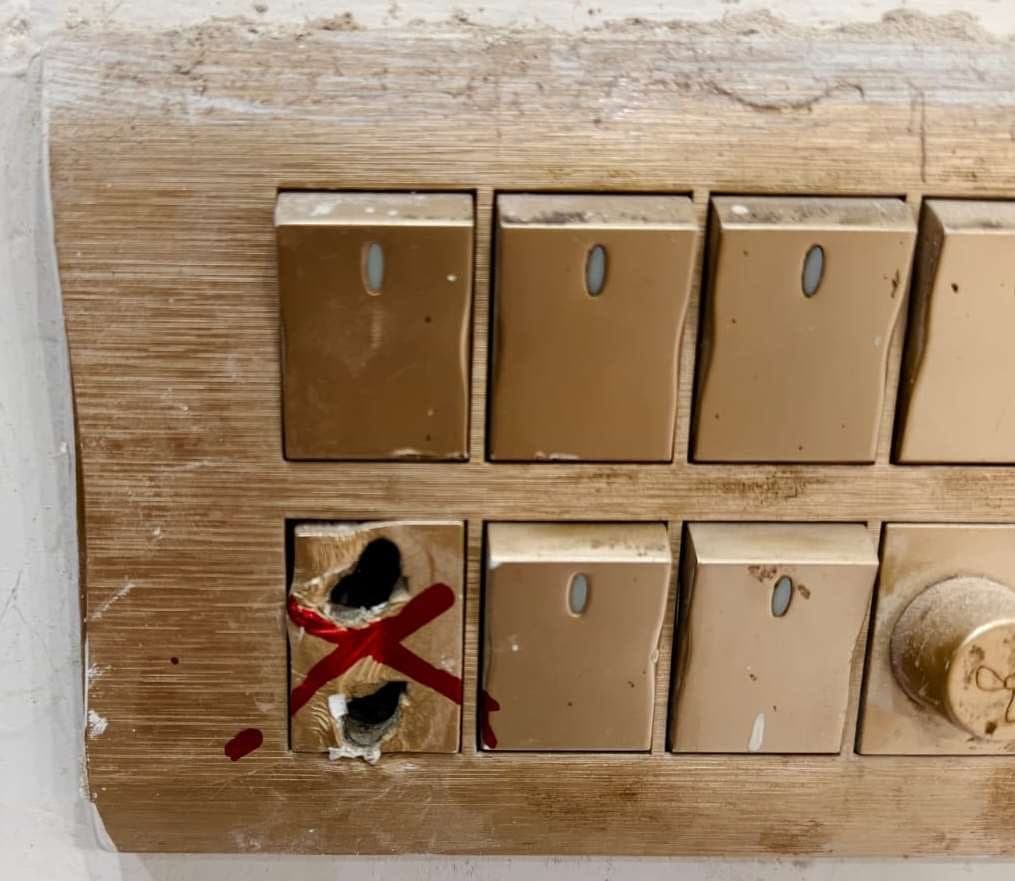
3. ElectricalRusted, disorganised DB box. Loose wiring running open inside the false ceiling. Broken sockets with exposed live wires.HIGH severityReplace the DB box with a modern modular panel, run ceiling wiring in conduit and replace damaged sockets.
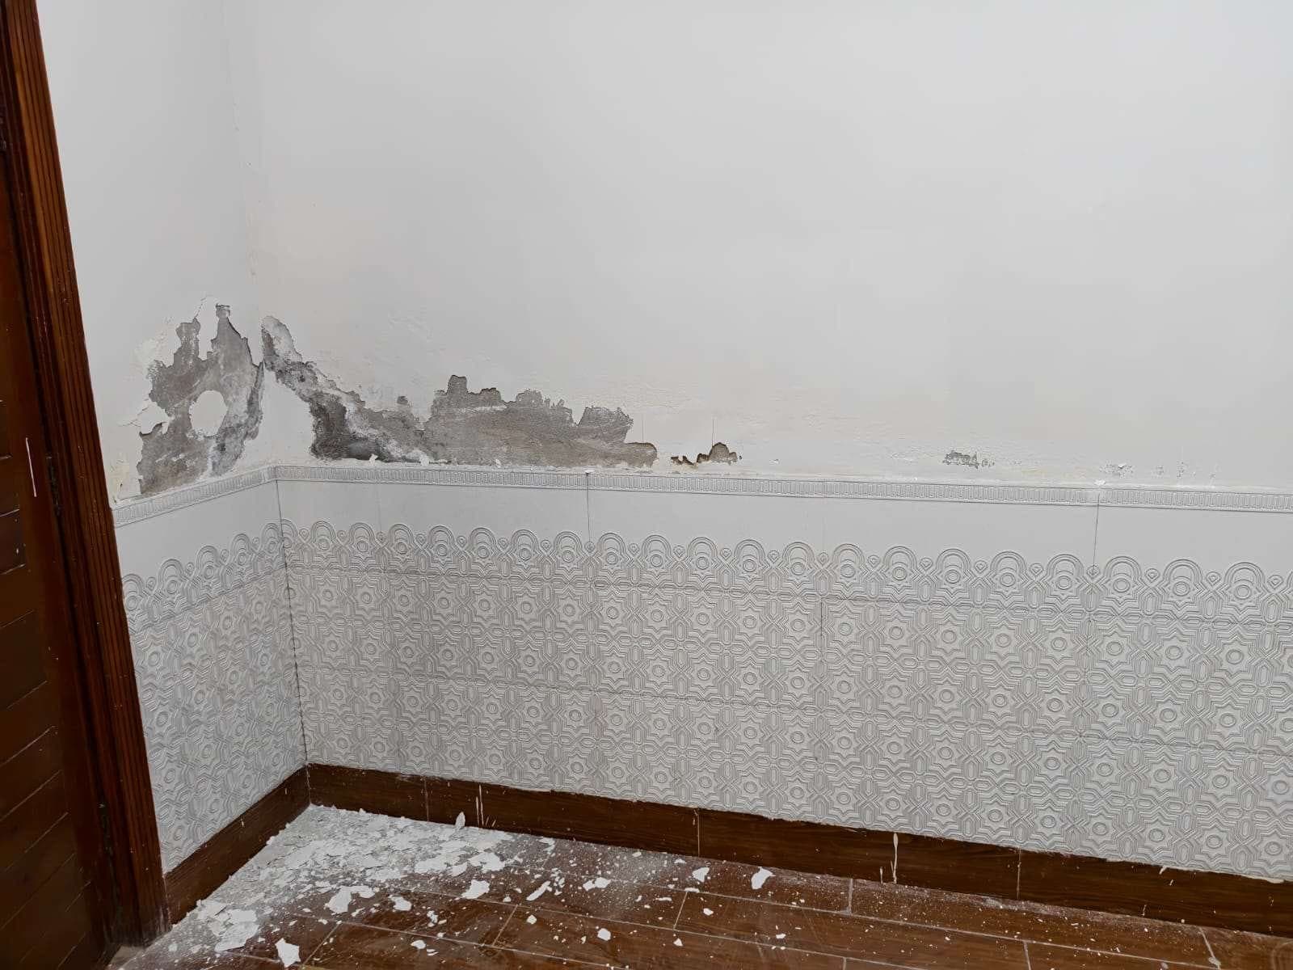
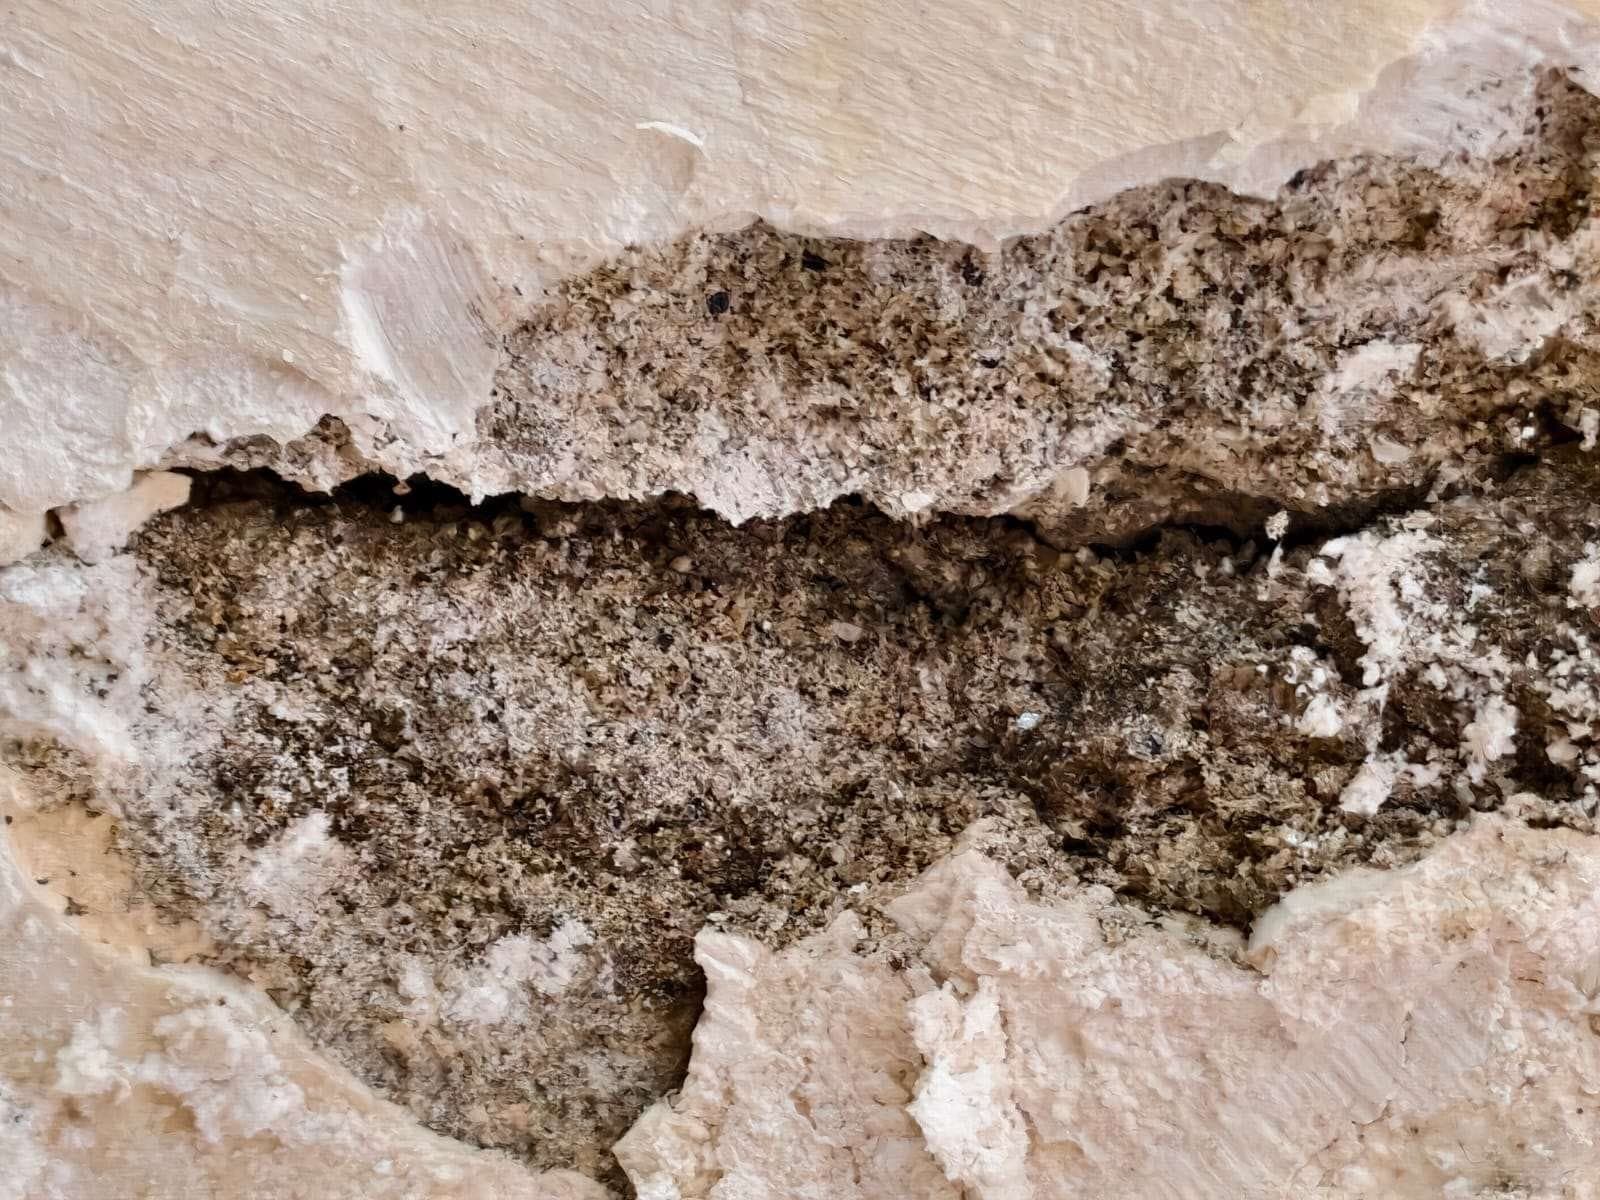
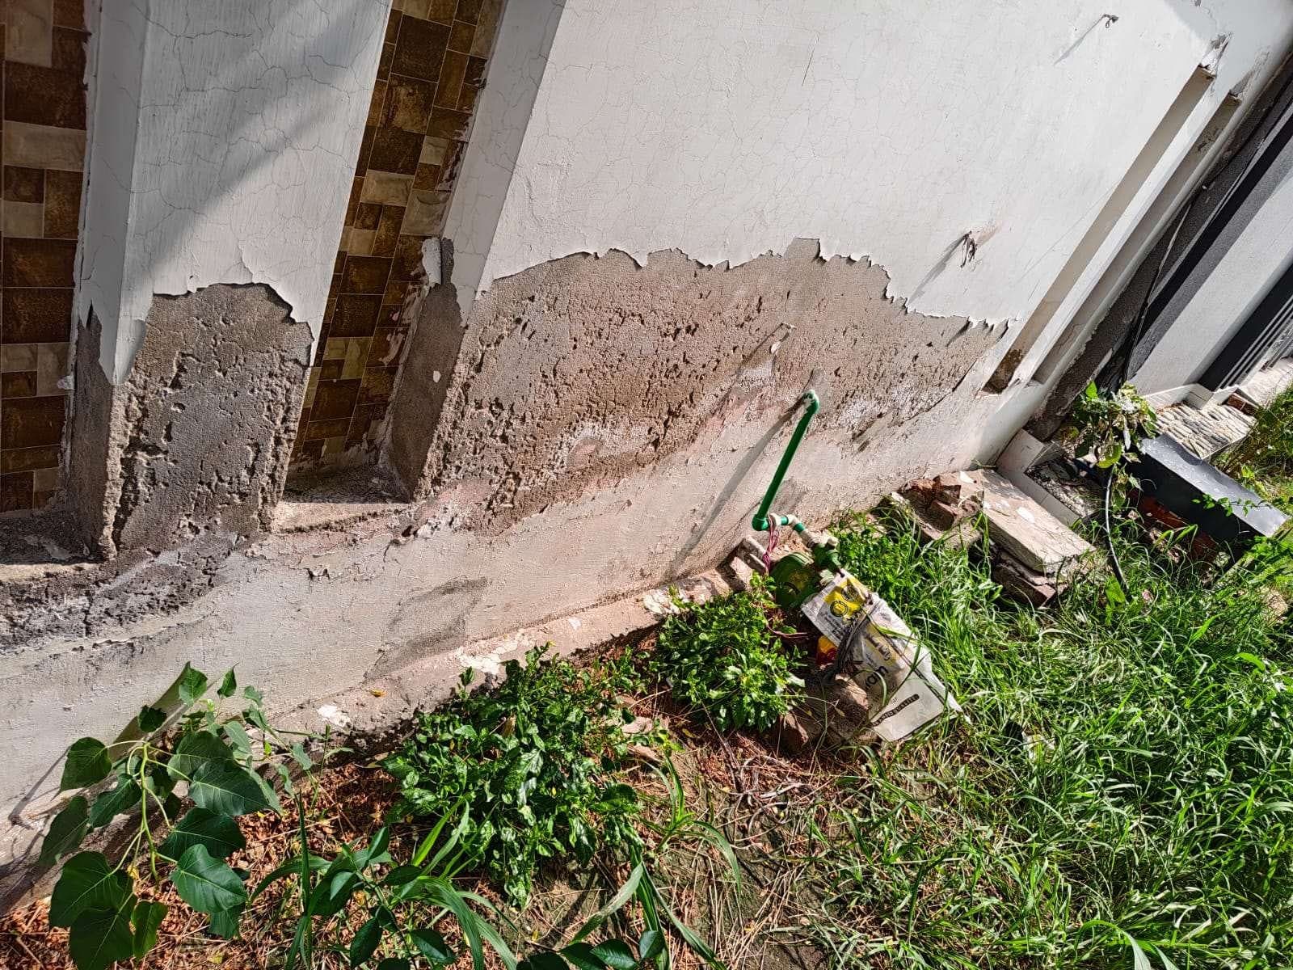
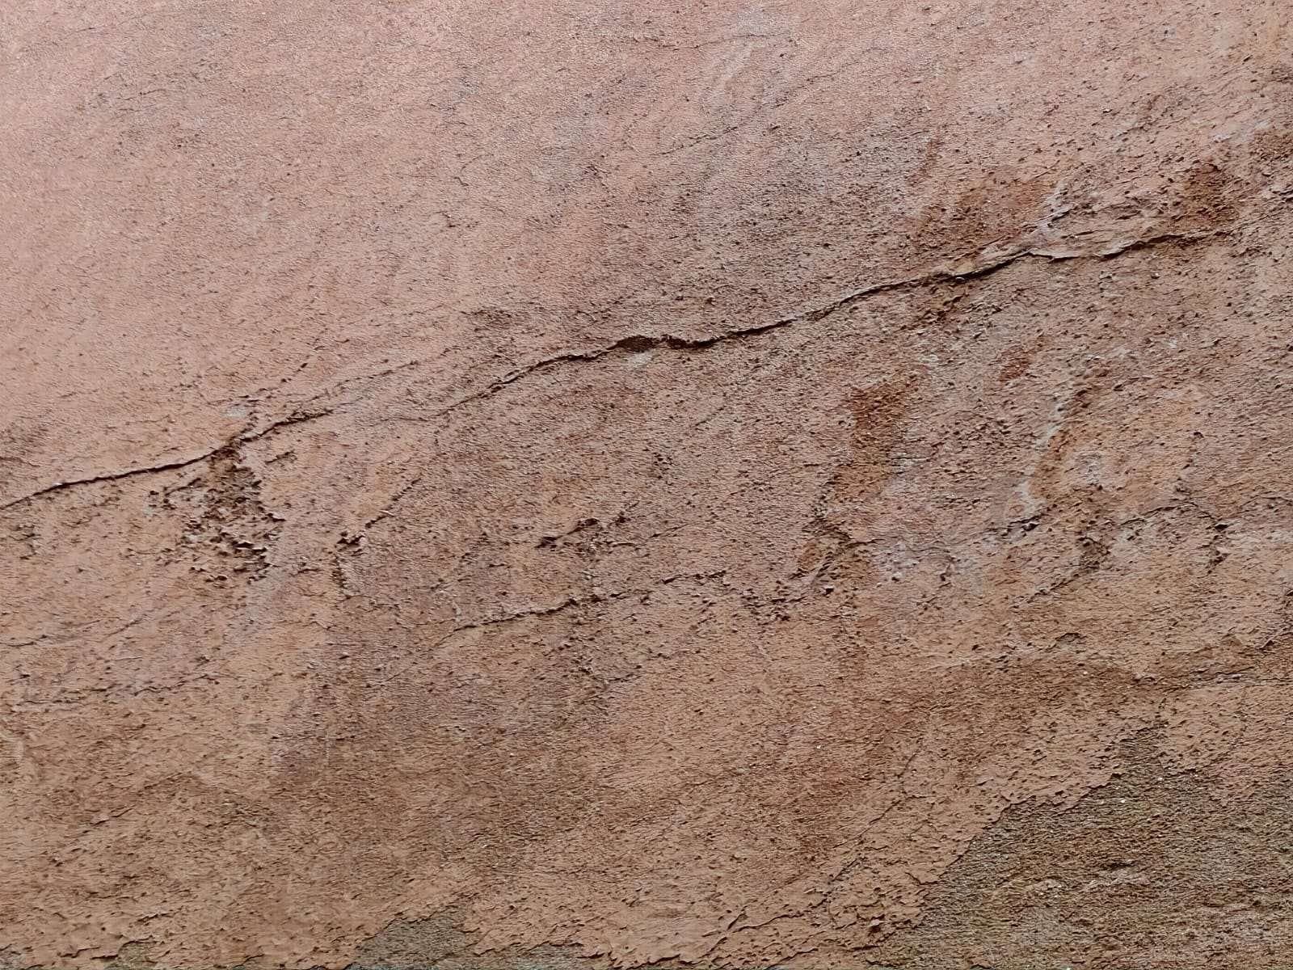
4. DPC damp and seepageDamp and flaking at DPC level on outer walls and skirting. Plaster spalling and peeling paint near the water pumps and upper ceilings.HIGH severityRemove damaged plaster, apply bituminous waterproofing and re-plaster.
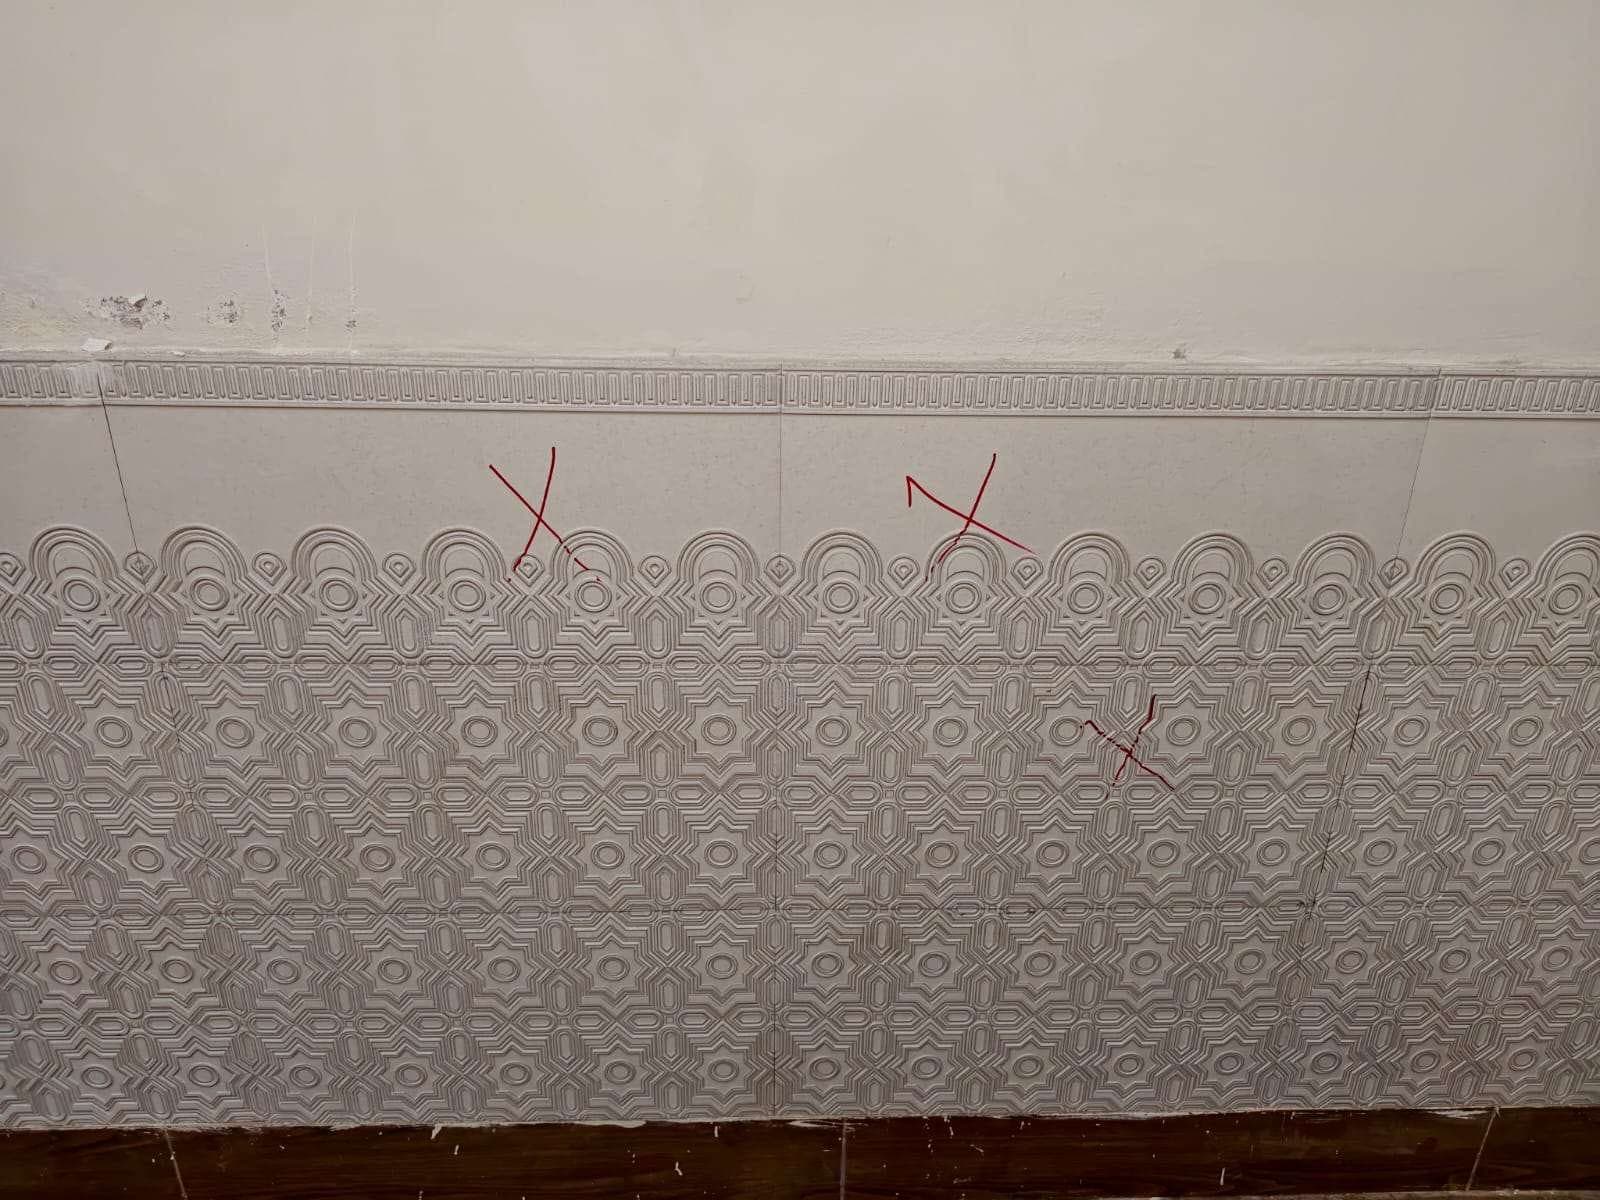
5. Floor and wall tilesLaminate flooring buckling from moisture below. Tapping found several hollow, poorly bonded skirting tiles.MEDIUM severityReplace the warped laminate and re-bond hollow tiles with cementitious grout.
6. Drainage and manholesThe outside sanitary manhole cover is broken and misaligned, so wastewater could pool into the foundation soil.MEDIUM severityRe-plaster the chamber walls and fit an airtight RCC cover.
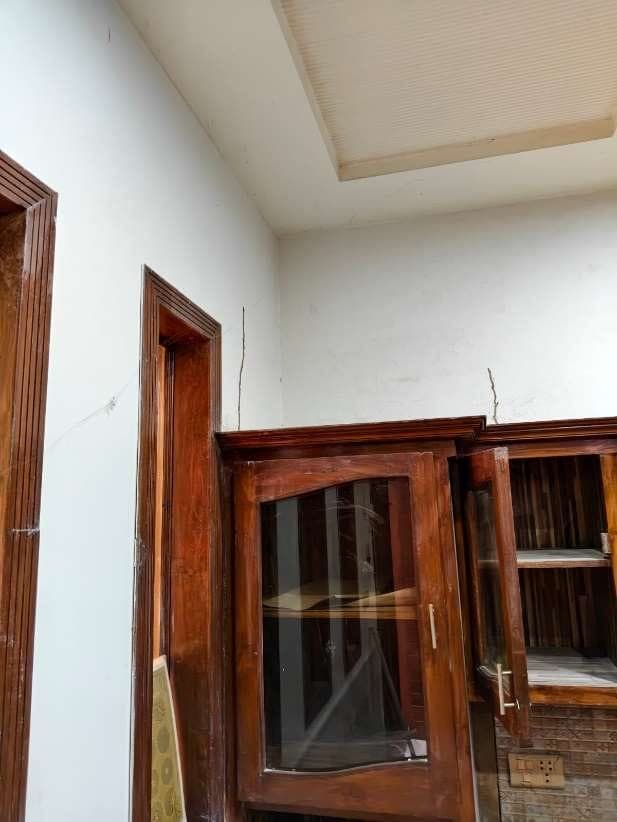
7. Cracks and finishingHairline, non-structural expansion cracks at ceiling joints. Plaster damaged around door frames.LOW severityFill the cracks with flexible mesh tape and refinish the door edges.

4. Engineer’s recommendation

The load-bearing brick walls and both RCC roof slabs are structurally sound. The house still needs serious work: the sub-floor under the garage, kitchen and bedroom has to be rebuilt, the water-damaged false ceilings near the staircase and in the first-floor kitchen replaced, and the termites and damp treated.

5. Final advice to the client

The structure is intact, but the house is not ready to move into. We advised the client to negotiate the price down to cover the repairs before completing the purchase.
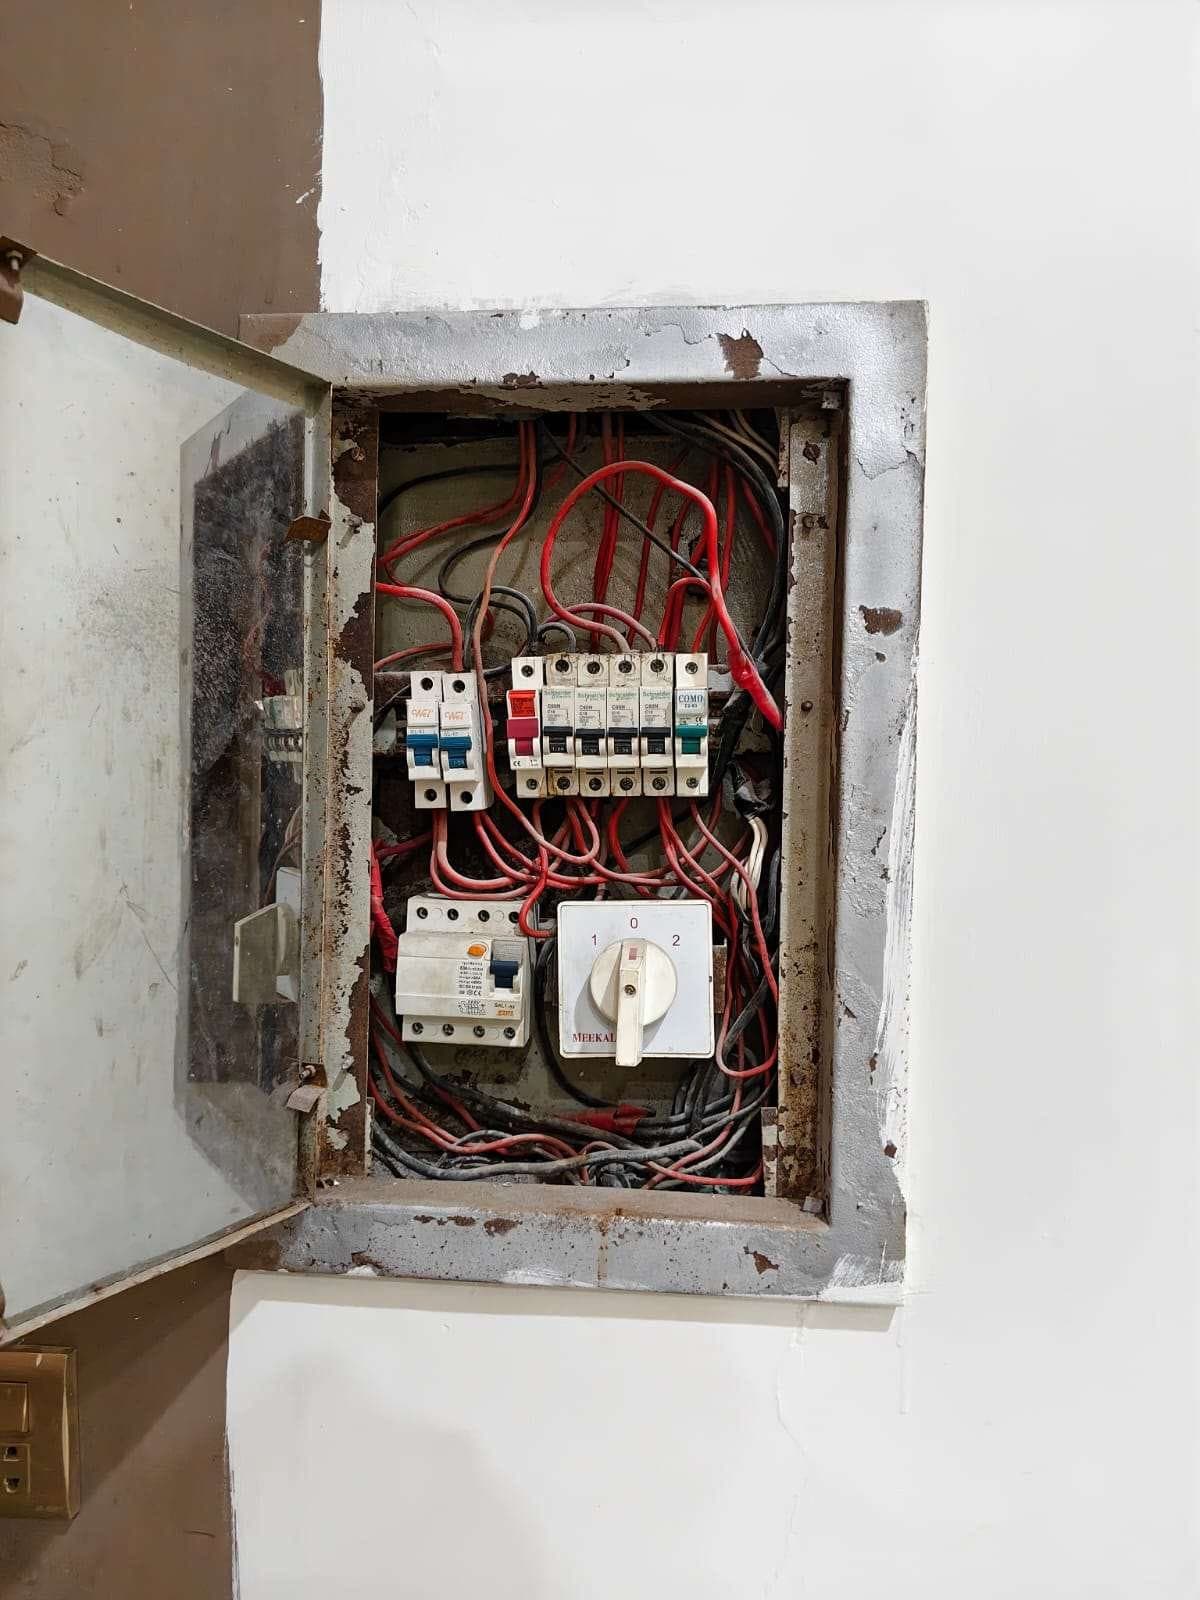
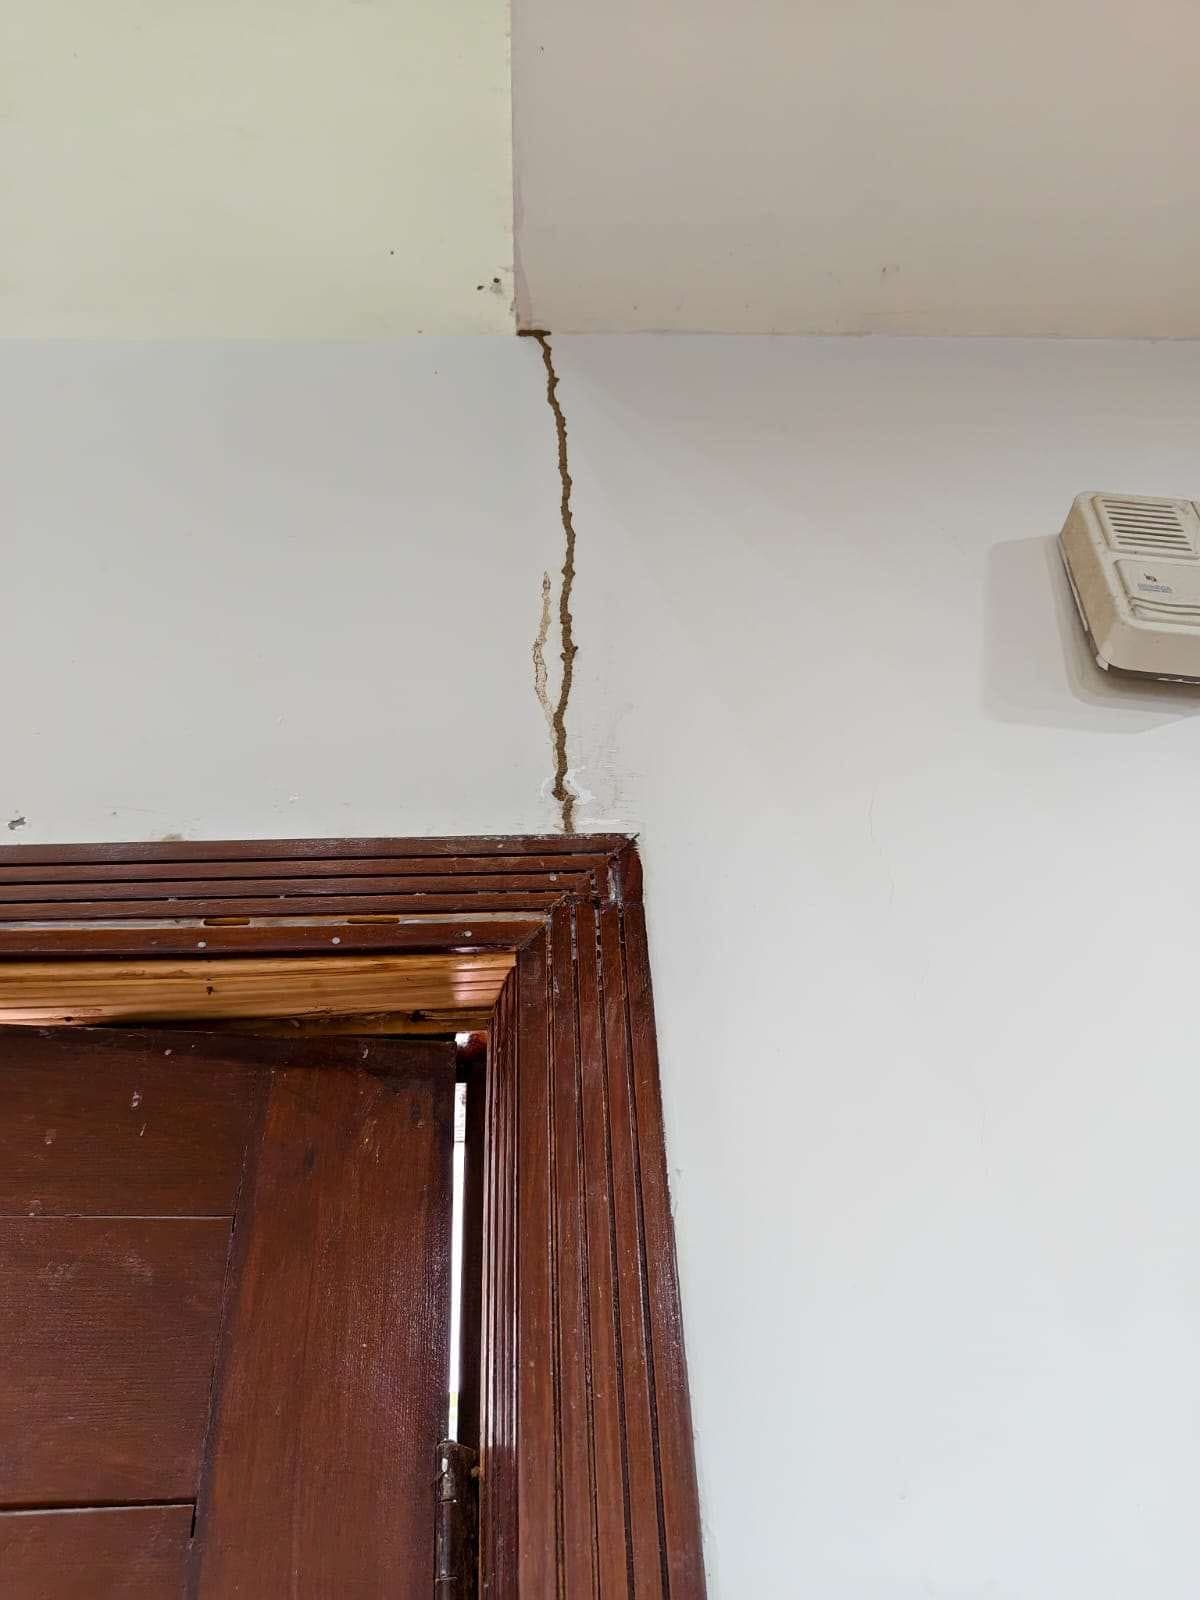
Photo evidence

Every finding, photographed where we found it.

تصویری ثبوت

Reports include the photos behind each finding, with the exact location, so you, the seller and your contractor are looking at the same thing.

Rusted, disorganised DB box: First floor, main distribution boxHIGH severity

Rusted, disorganised DB box

First floor, main distribution box

Active termite mud tube: Above a door frameHIGH severity

Active termite mud tube

Above a door frame

Damp and flaking plaster at DPC level: Ground floor bedroomHIGH severity

Damp and flaking plaster at DPC level

Ground floor bedroom

Hollow tiles found by tapping: Garage, marked during the testMEDIUM severity

Hollow tiles found by tapping

Garage, marked during the test

Broken socket with live-wire risk: Ground floorHIGH severity

Broken socket with live-wire risk

Ground floor

Moisture-damaged plaster: First floor bedroom, near the windowHIGH severity

Moisture-damaged plaster

First floor bedroom, near the window

Rising damp on the outer wall: Road-side wall, at the baseHIGH severity

Rising damp on the outer wall

Road-side wall, at the base

More hollow tiles: TV lounge, marked during the testMEDIUM severity

More hollow tiles

TV lounge, marked during the test

Hairline crack: First floor, below the front windowLOW severity

Hairline crack

First floor, below the front window

Termite mud tubes: Beside a built-in cupboardHIGH severity

Termite mud tubes

Beside a built-in cupboard

Same house, the certificate

Structurally sound, but not move-in ready.

اسٹرکچرل اسٹیبلٹی سرٹیفکیٹ

The walls and slabs passed, so the owner also received a structural stability certificate. The certificate covers the structure. The report covers everything that still needs fixing.

About certificates

Falcon Engineers & Architects

Civil engineering, architecture, surveying and structural assessment

Building structural stability and health certificate

Certificate ref: FEA/HI/2026/XXXXIssued: September 2026
Property
Withheld for privacy (house, Faisalabad)
Structure
Load-bearing brick masonry, RCC roof slabs
Floors
Ground + first floor, residential
Scope
Pre-purchase condition and structural stability check

Engineering stability status Structurally sound

A visual and non-destructive engineering assessment found that the load-bearing brick walls, structural lintels and RCC roof slabs show structural integrity and adequate load-carrying capacity.

Non-structural defects found at the same visit (sub-floor settlement, termites and DPC damp) are listed in the inspection report and need repair.

Evaluation method and scope

  • Non-destructive inspection of load-bearing brick walls and RCC slabs
  • Sub-floor soil check with an acoustic tapping test
  • Visual check for moisture, DPC damp and active termites

Engr. M. Salman Chishti

Civil Engineer & Architectural Planner

Engr. Hassam Arif

Civil Engineer & Architectural Planner

Want this for the house you're buying?

بیعانہ دینے سے پہلے انسپکشن کروائیں

Send us the city, the size and your preferred date. We'll confirm the price on WhatsApp.

CallWhatsApp